



Bought with Peter L Rossi • Redfin Corporation
$570,000
$579,000
1.6%For more information regarding the value of a property, please contact us for a free consultation.
304 BAINBRIDGE ST Philadelphia, PA 19147
3 Beds
3 Baths
1,973 SqFt
Key Details
Sold Price $570,000
Property Type Townhouse
Sub Type Interior Row/Townhouse
Listing Status Sold
Purchase Type For Sale
Square Footage 1,973 sqft
Price per Sqft $288
Subdivision Queen Village
MLS Listing ID 1003211115
Sold Date 05/02/17
Style Straight Thru
Bedrooms 3
Full Baths 2
Half Baths 1
HOA Y/N N
Abv Grd Liv Area 1,973
Year Built 2008
Annual Tax Amount $241
Tax Year 2016
Lot Size 631 Sqft
Acres 0.01
Lot Dimensions 15X41
Property Sub-Type Interior Row/Townhouse
Source TREND
Property Description
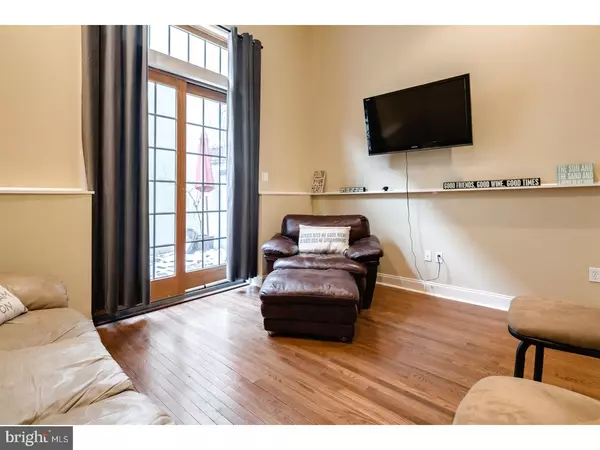
Gorgeous Townhouse located in the heart of Meredith School District! This 3 Bedroom, 2.5 bath home features 2 zoned heating & air conditioning. The first floor is a living room/den with high ceilings, hardwood floors, recessed lighting, a powder room and sliding doors to your rear yard. Second floor features a living room with hardwood floors & beautiful oversized kitchen with stainless steel appliances, white cabinets and beautiful dark granite countertops. The third floor features 2 generously sized bedrooms with great closet space, washer/dryer, huge custom tiled bath, walk in shower. 4th Floor is an amazing master suite with tons of natural light, lots of closets and a marble bath with jacuzzi tub. The basement is clean and dry with mechanicals and plenty of storage. 1 Year Parking is Available for purchase in the lot next door.
Location
State PA
County Philadelphia
Area 19147 (19147)
Zoning RM1
Rooms
Other Rooms Living Room, Primary Bedroom, Bedroom 2, Kitchen, Family Room, Bedroom 1
Basement Full
Interior
Interior Features Kitchen - Eat-In
Hot Water Natural Gas
Heating Gas, Forced Air
Cooling Central A/C
Fireplace N
Heat Source Natural Gas
Laundry Upper Floor
Exterior
Water Access N
Accessibility None
Garage N
Private Pool No
Building
Story 3+
Above Ground Finished SqFt 1973
Sewer Public Sewer
Water Public
Architectural Style Straight Thru
Level or Stories 3+
Additional Building Above Grade
New Construction N
Schools
School District The School District Of Philadelphia
Others
Senior Community No
Tax ID 023034230
Ownership Fee Simple
SqFt Source 1973
Read Less
Want to know what your home might be worth? Contact us for a FREE valuation!

Our team is ready to help you sell your home for the highest possible price ASAP

Nearby Locations